 Mike Sutton Jr.
Menu
Mike Sutton Jr.
Menu
Floor Plans
Clear layouts for every guest and property.
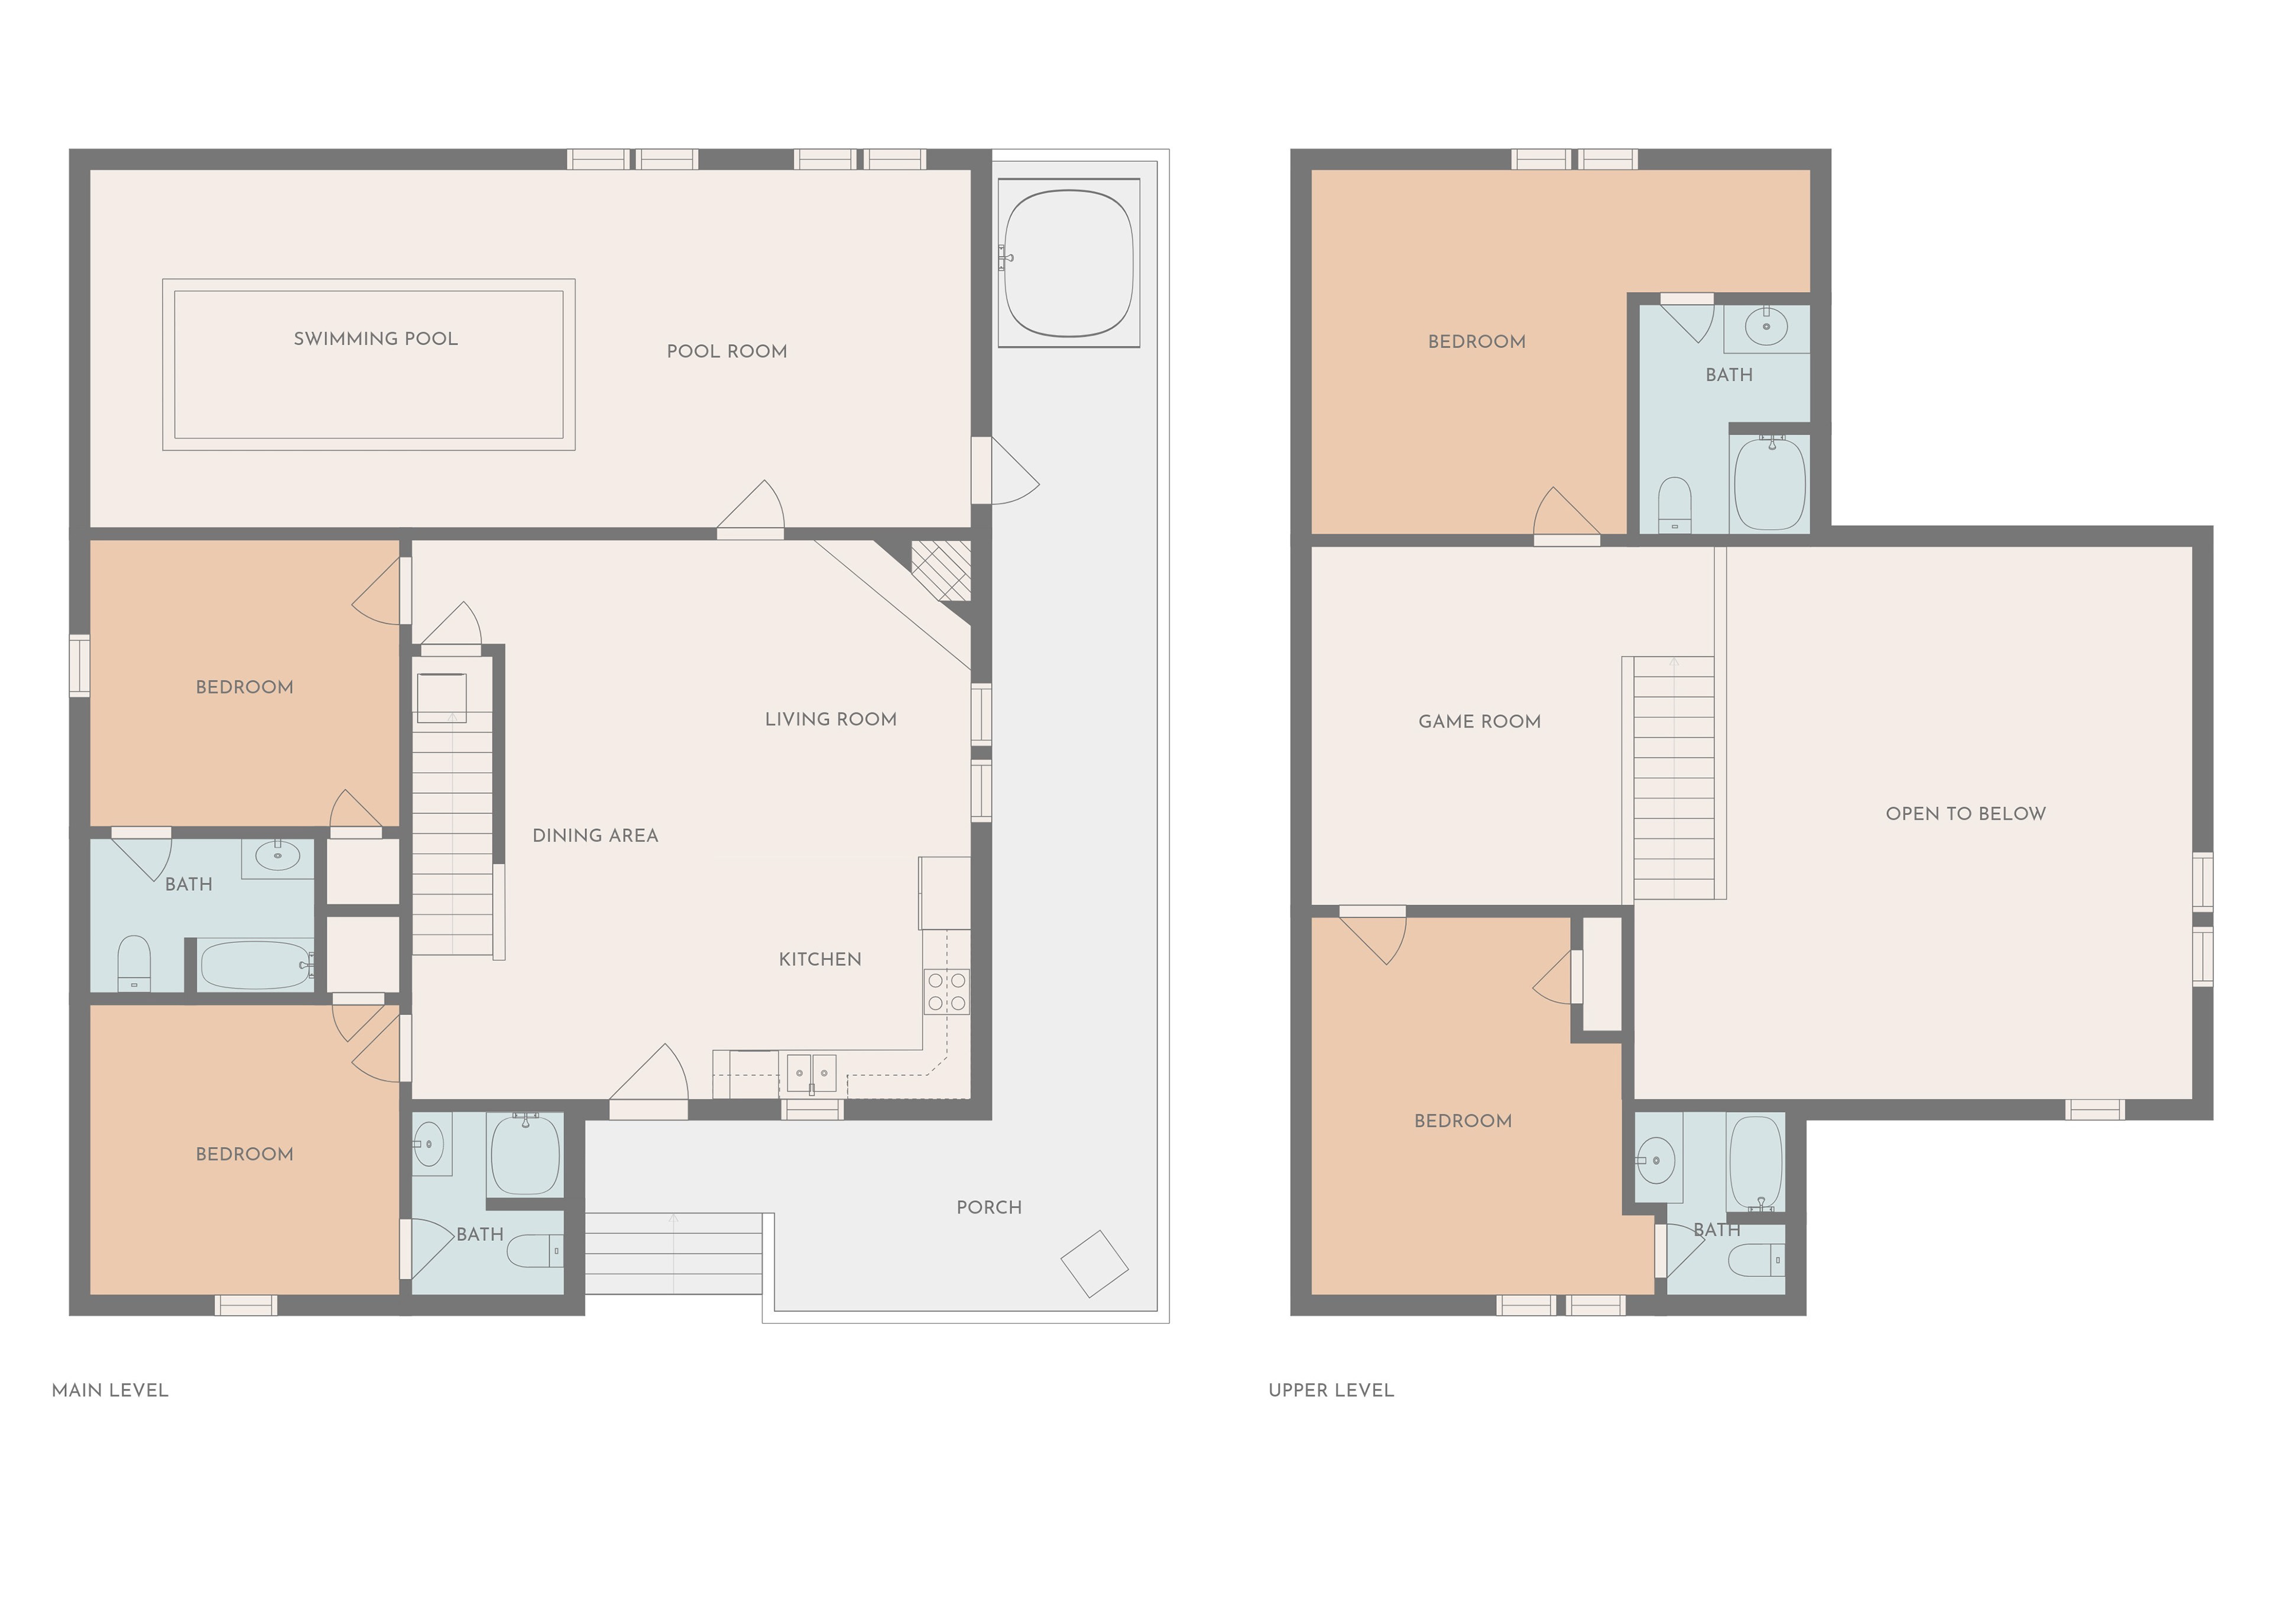
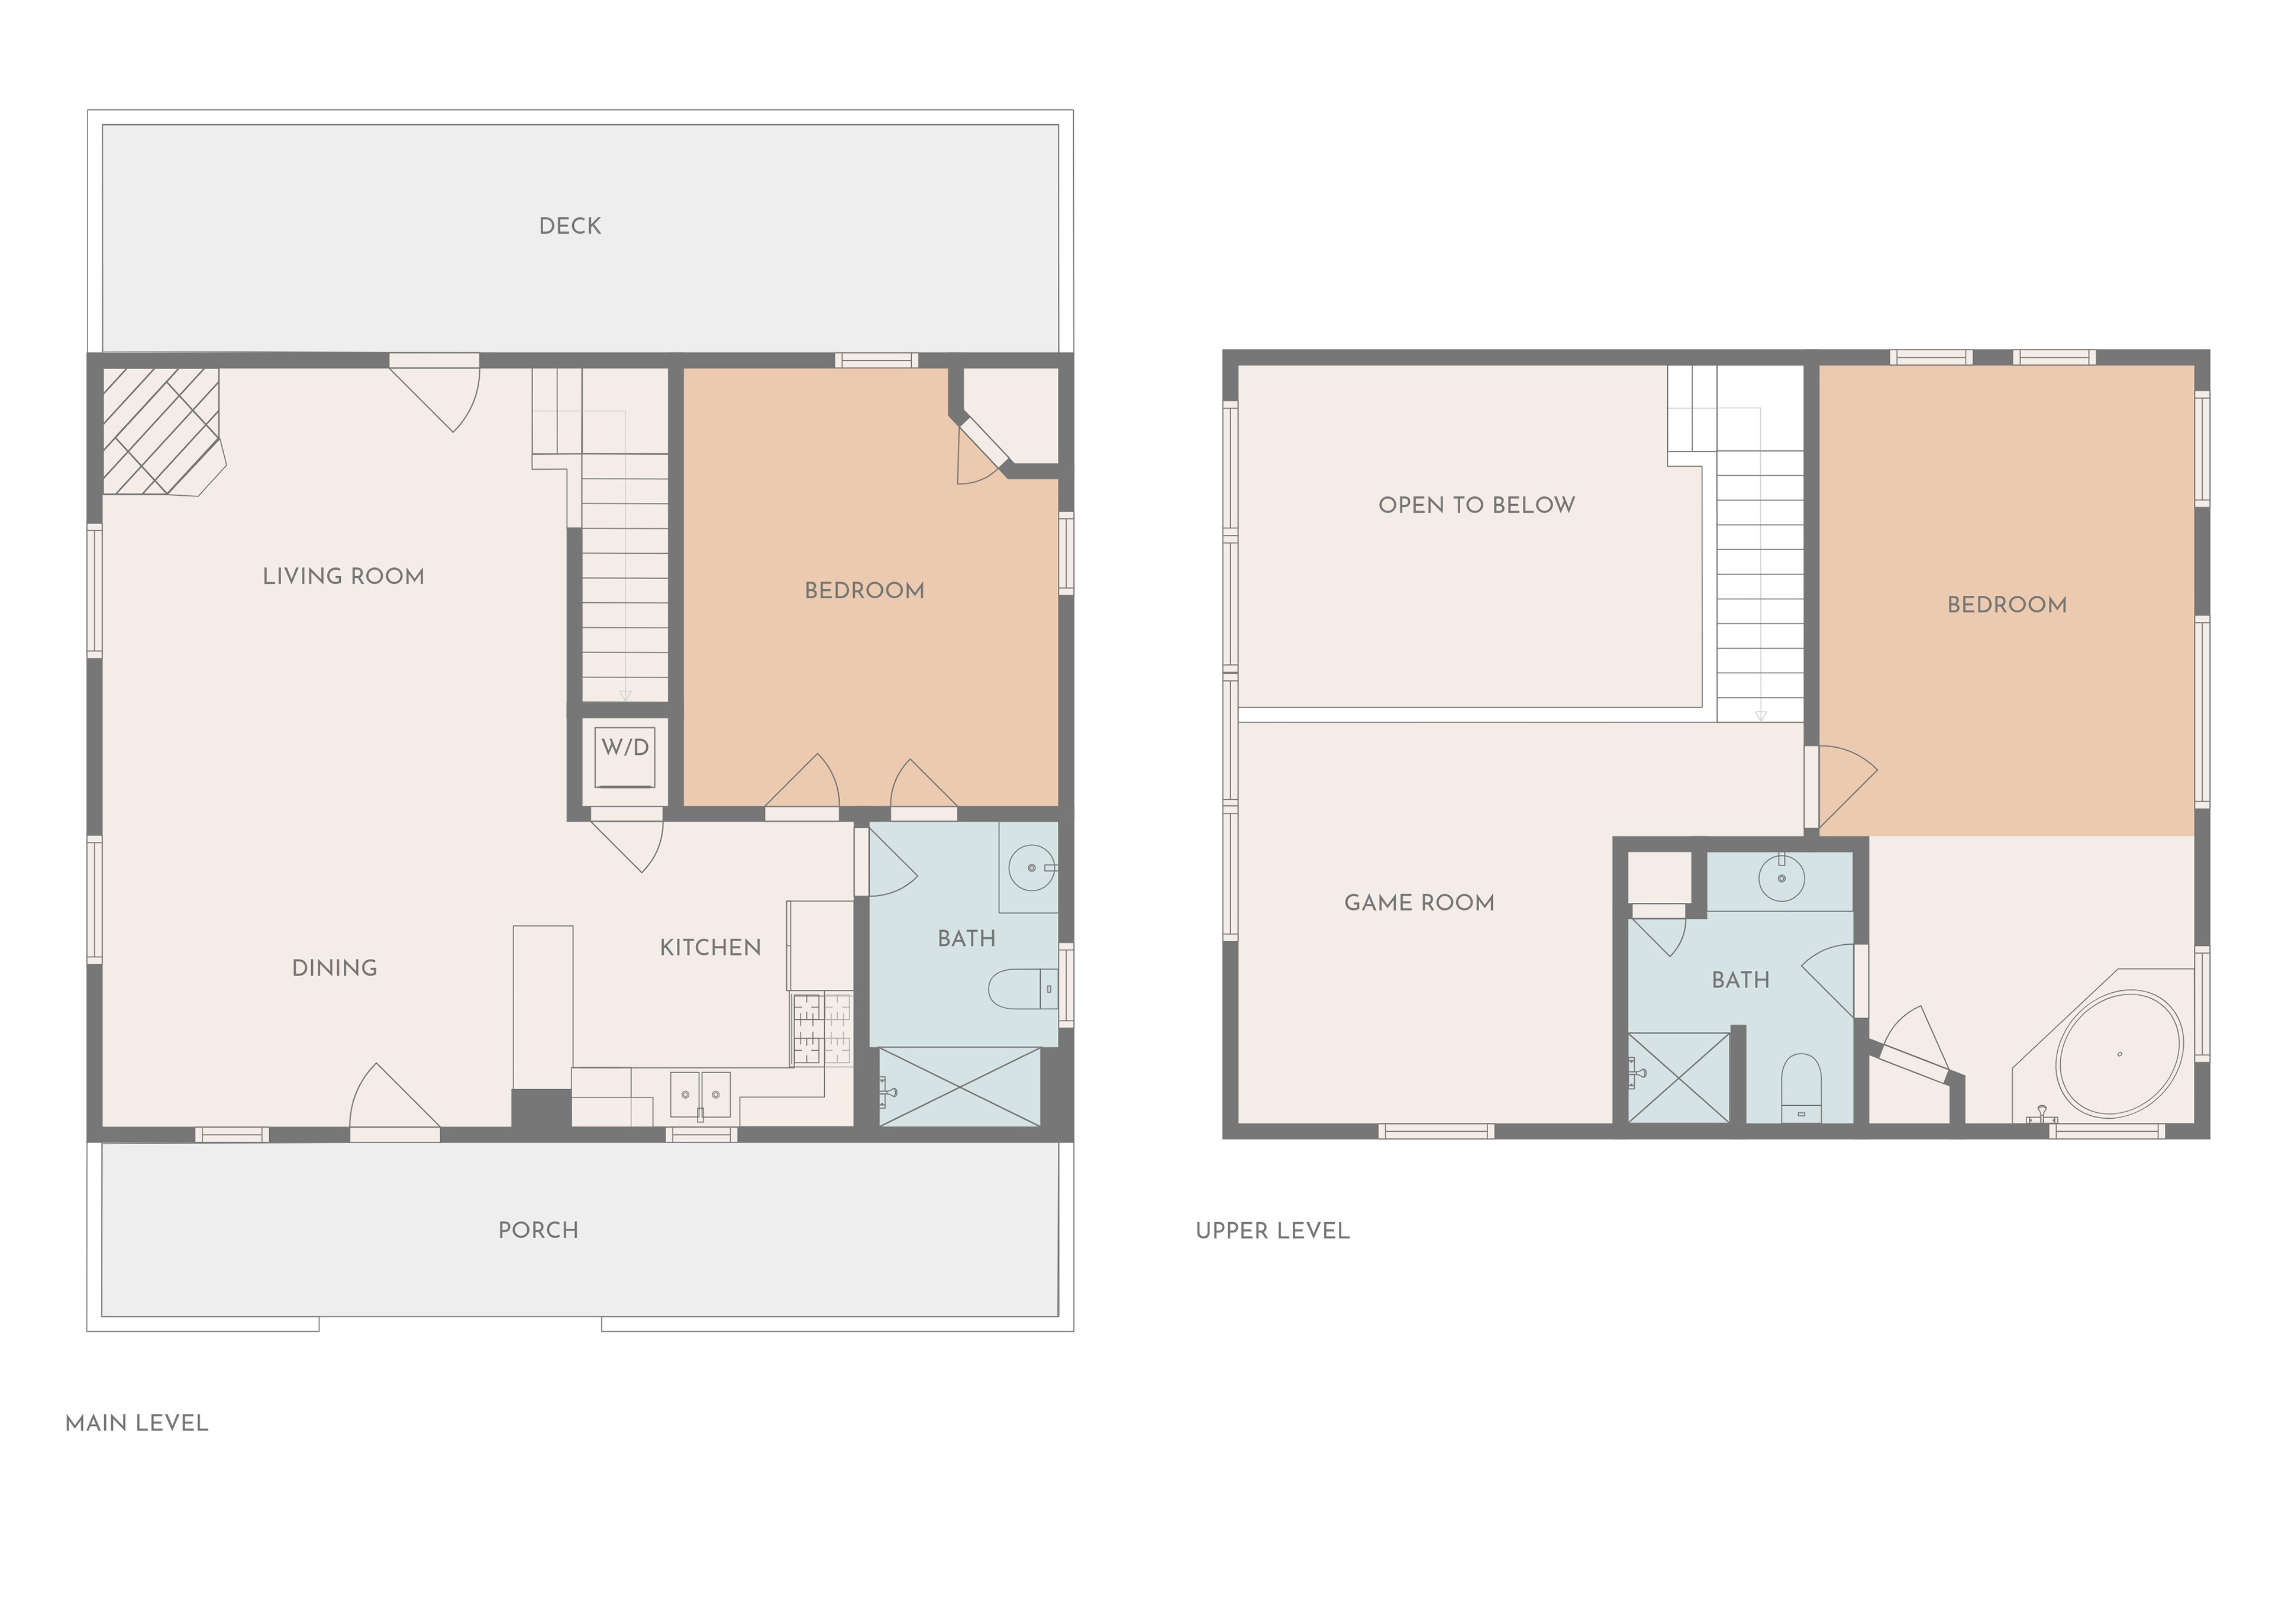
2D Floor Plans
Floor plans help people visualize the layout of your property in a way that photos alone can not.
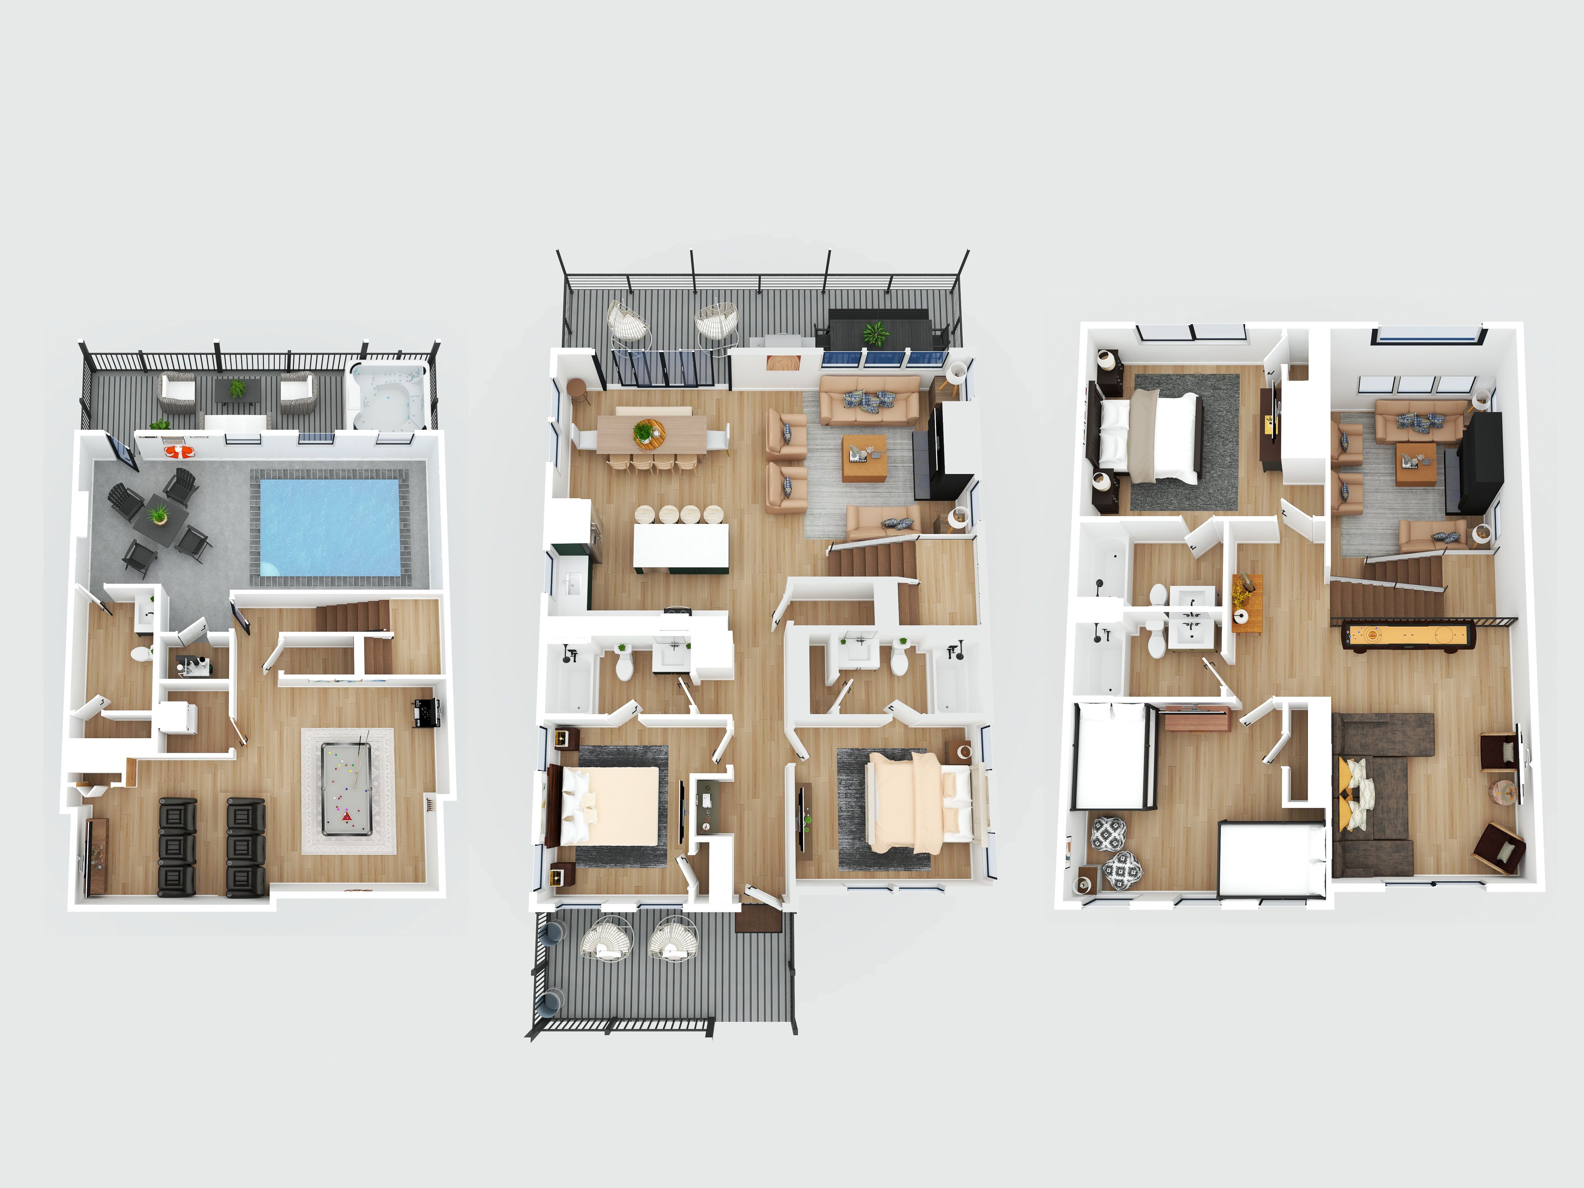
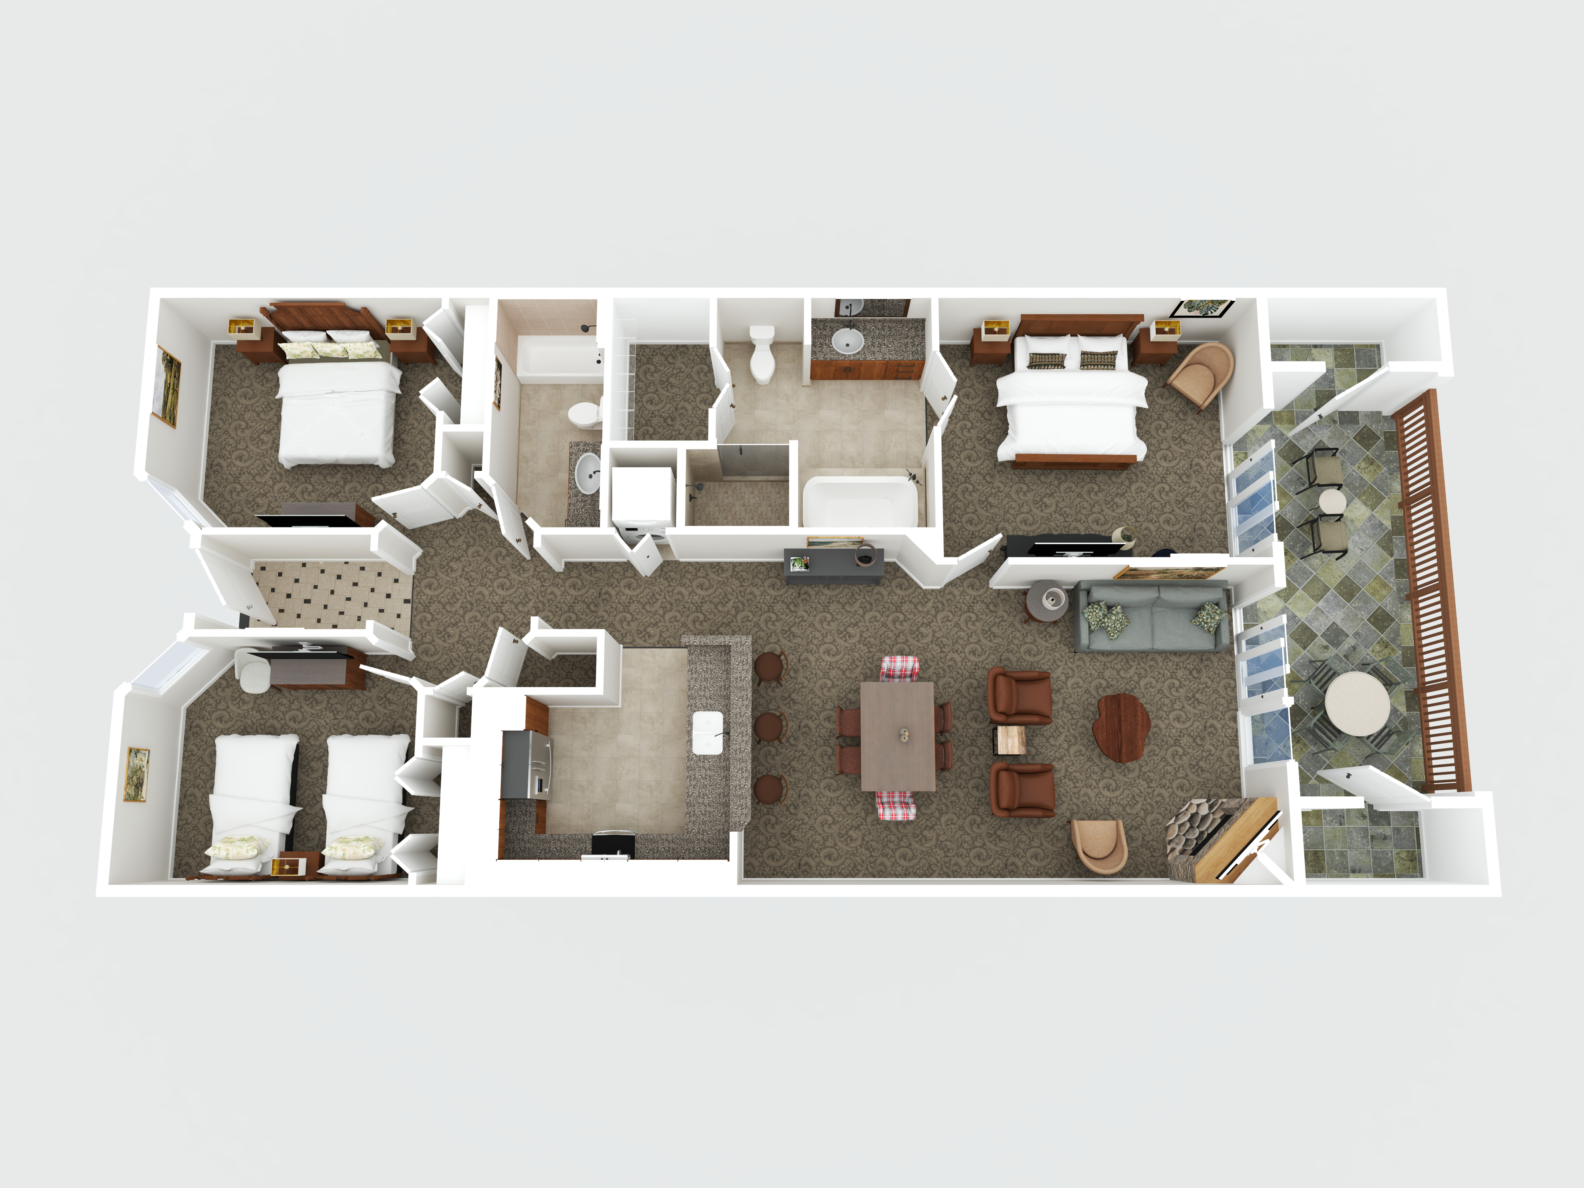
3D Floor Plans
3D floor plans give guests a more immersive view of your property's layout, making it easier to understand the flow and features of each space.
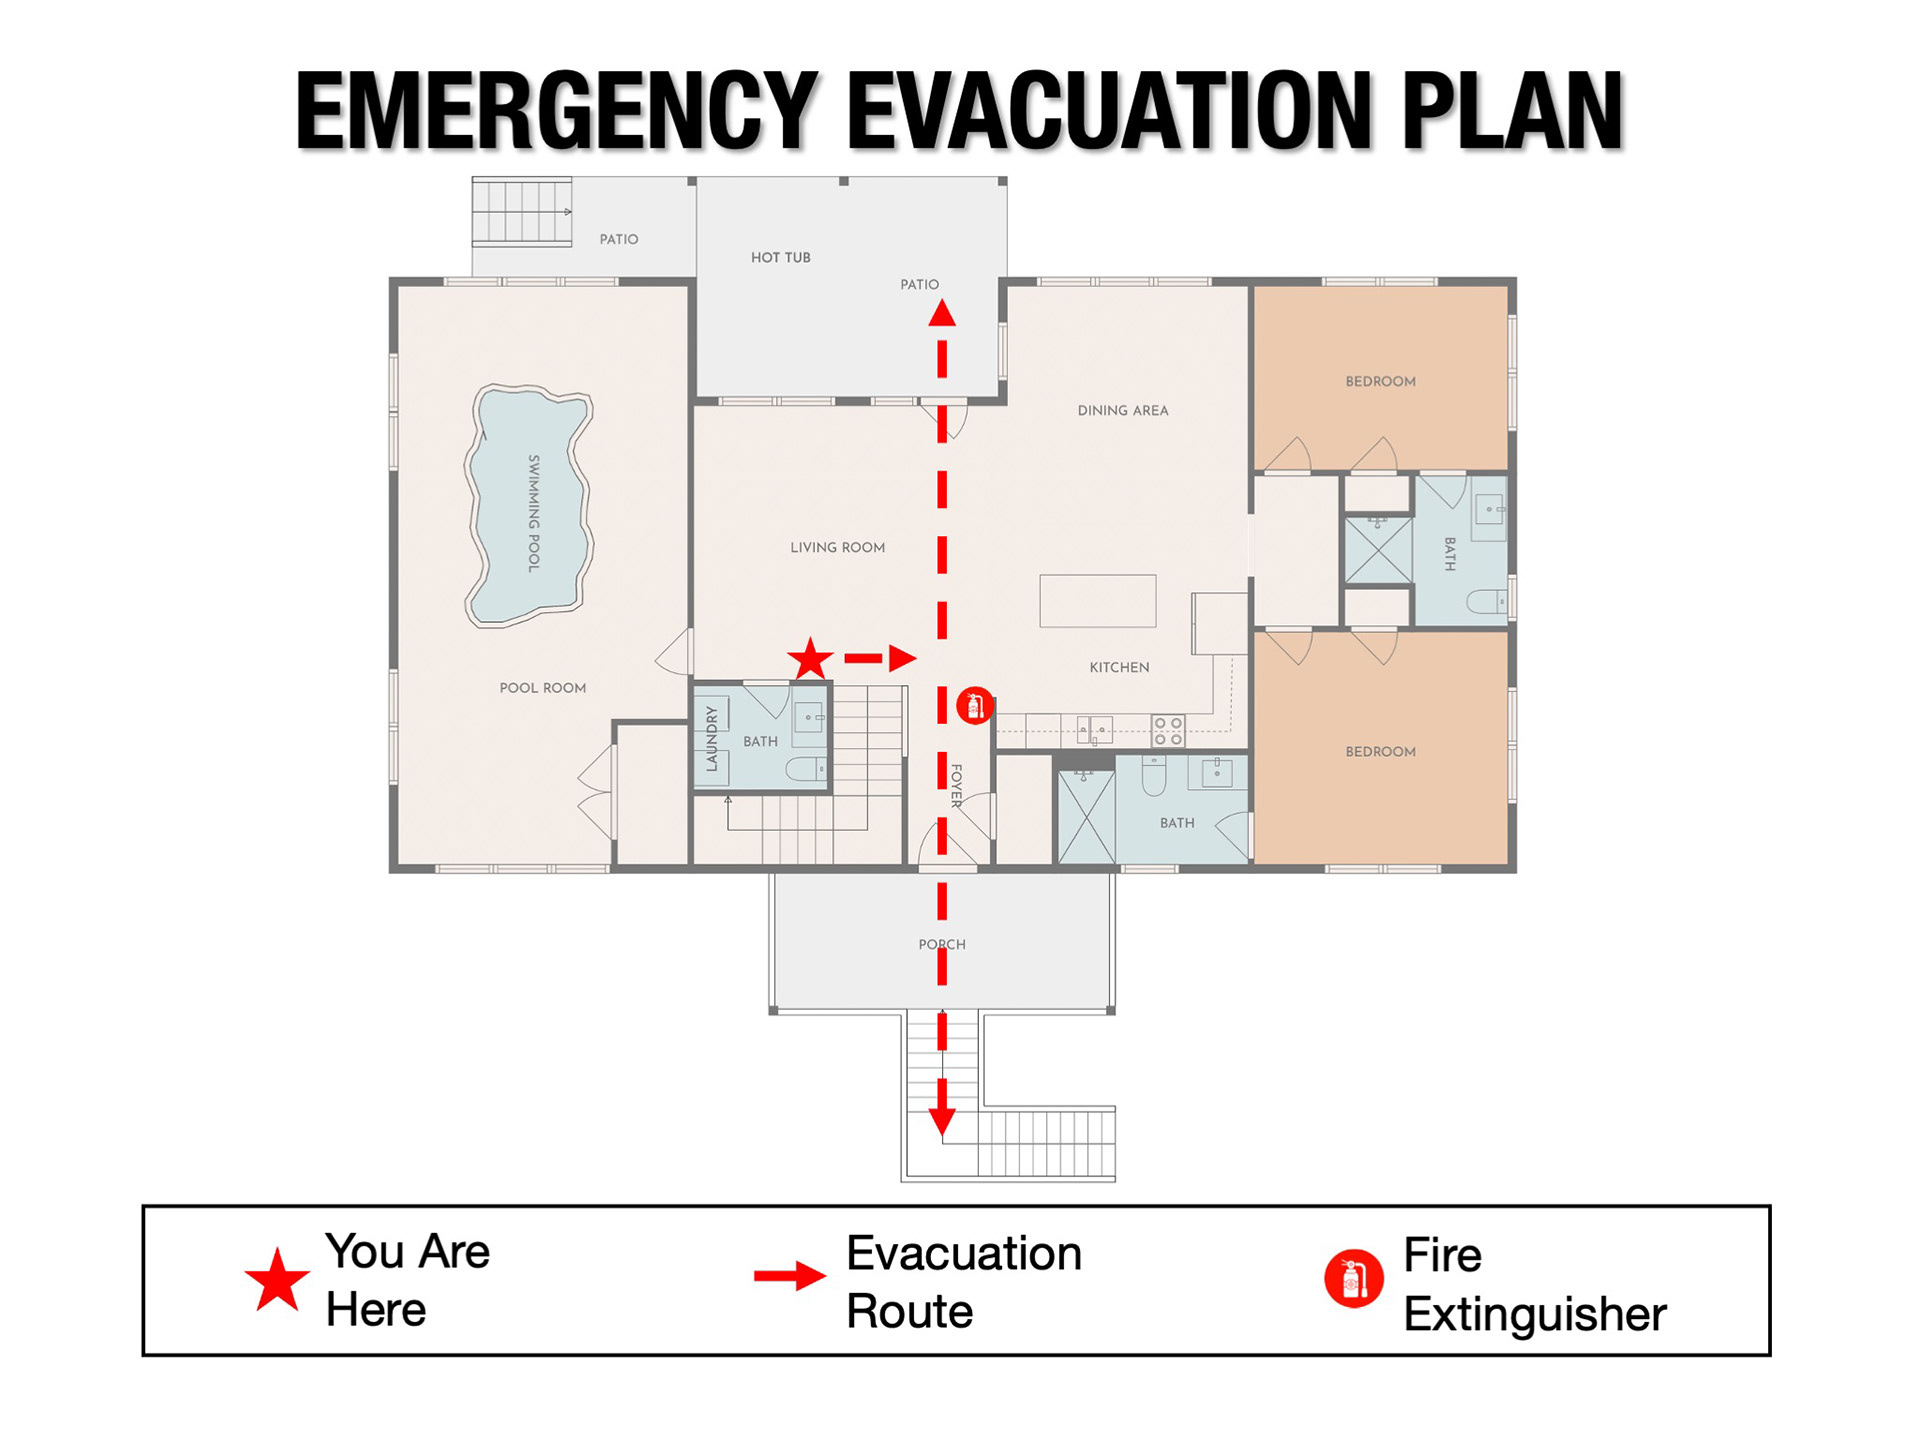
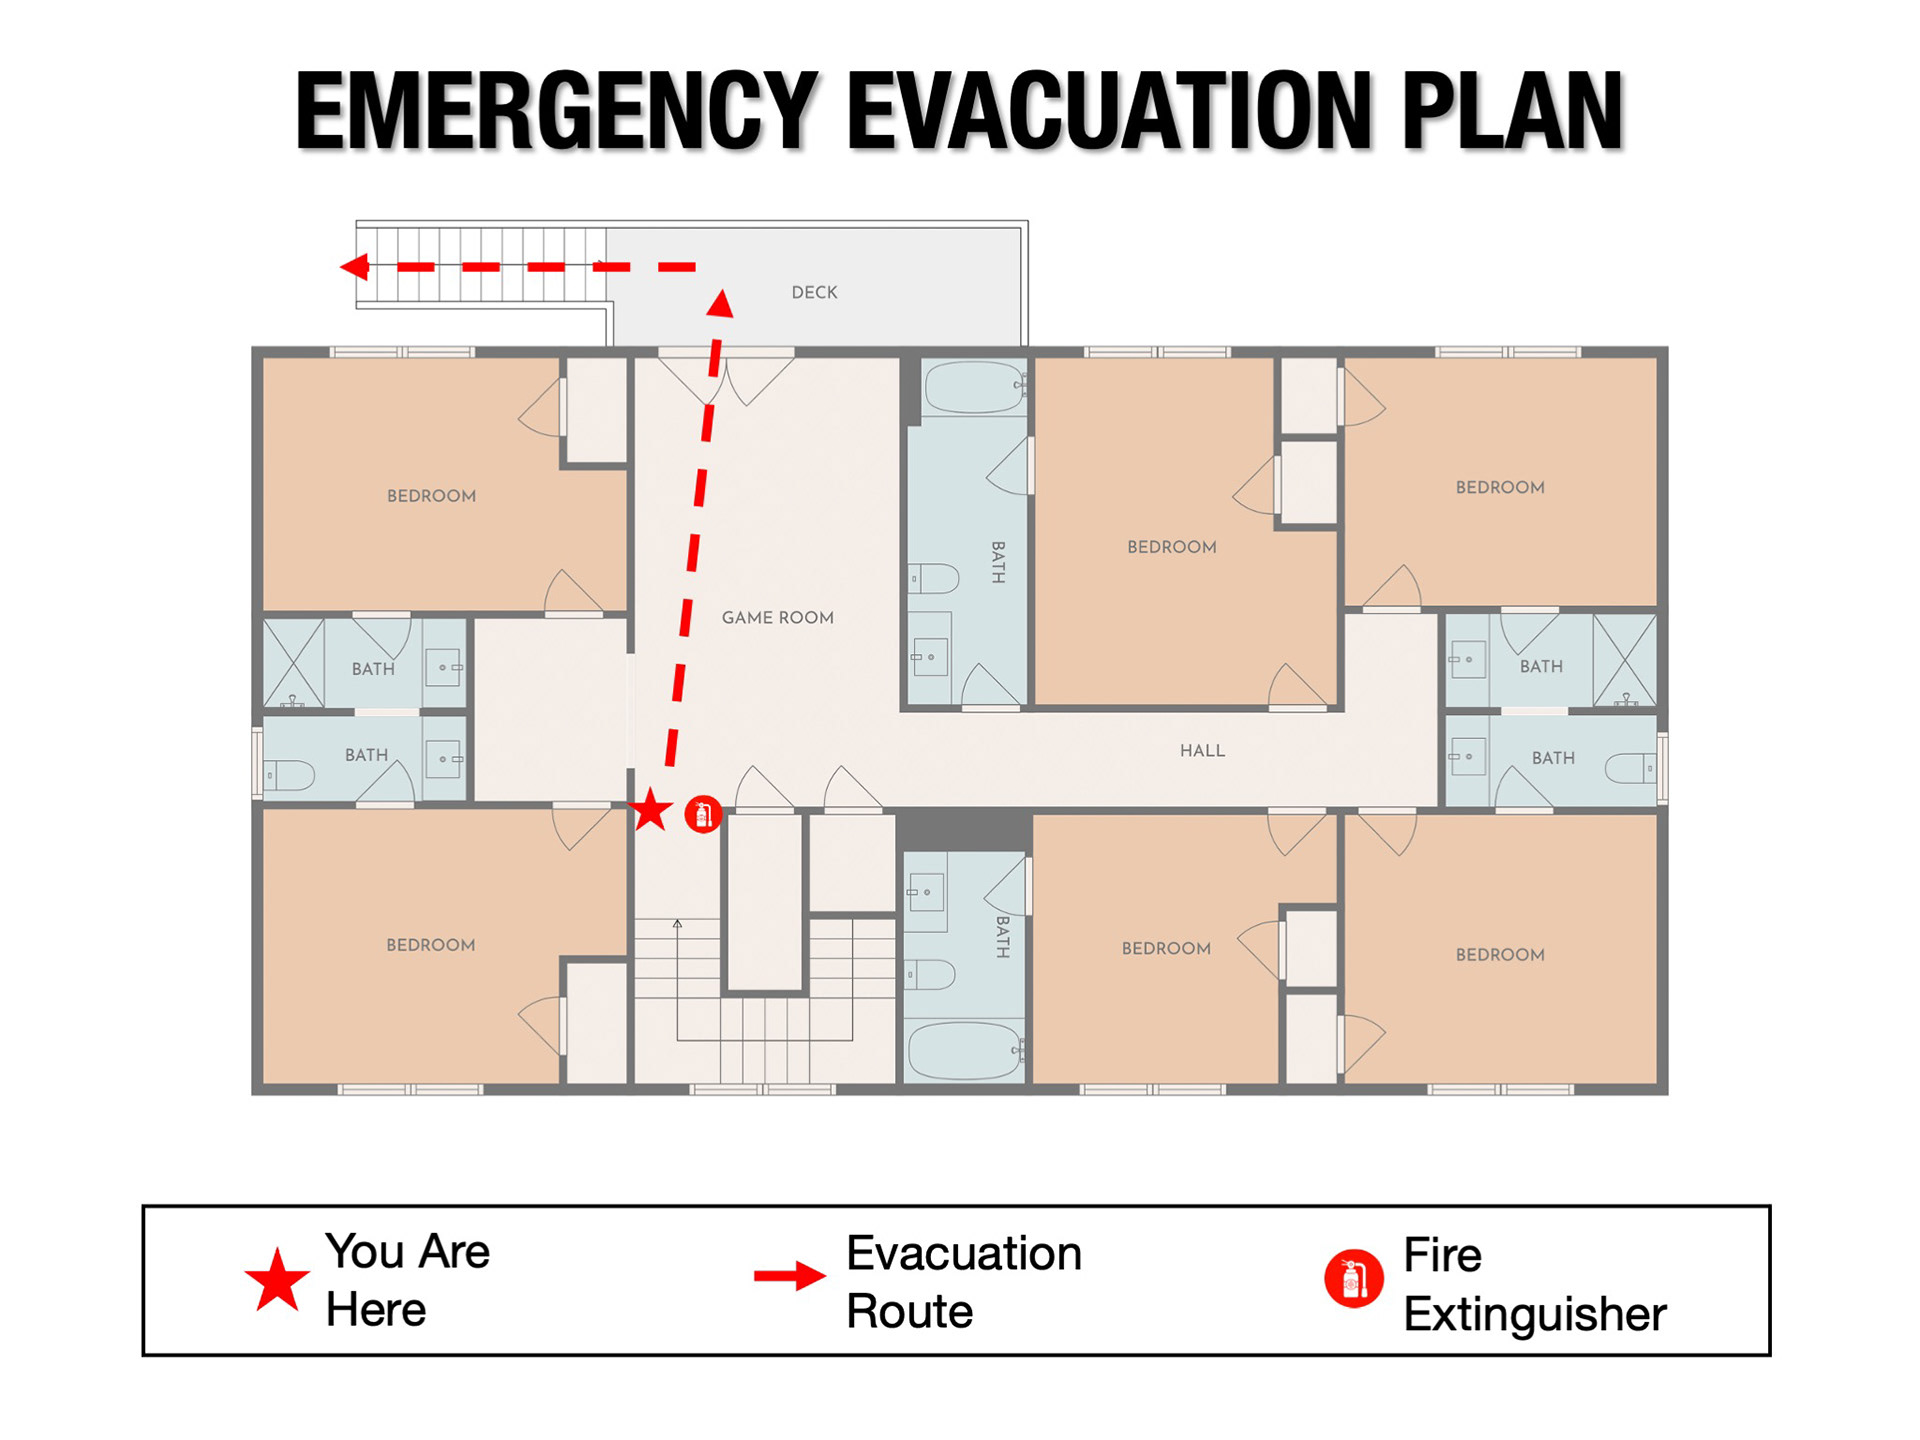
Evacuation Diagrams
Evacuation diagrams may be required for your vacation rental, depending on its location and applicable permitting or inspection requirements. I provide printable evacuation diagrams; please confirm the requirements for your property with your local permitting authority or fire department.
You will receive a PDF that can be printed and framed in any standard 8x10 frame.